Cape Cod Floor Plans

At Windfall Custom Modular Homes we offer a few popular floor plans for you to start dreaming. Don’t see anything you like? No worries. For our deposited customers, we will design a custom floor plan with unlimited revisions at no extra cost.

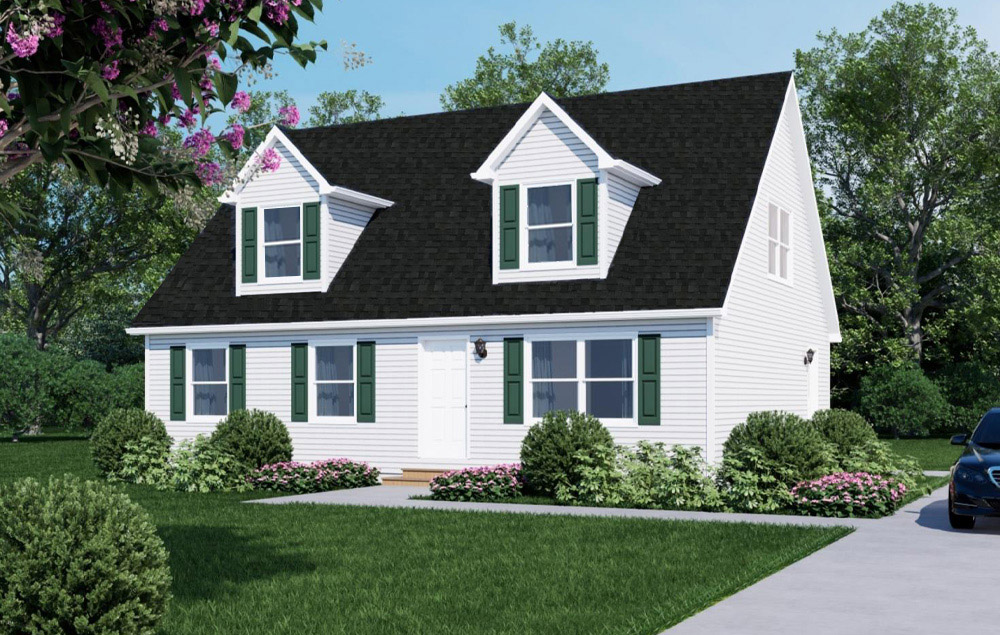
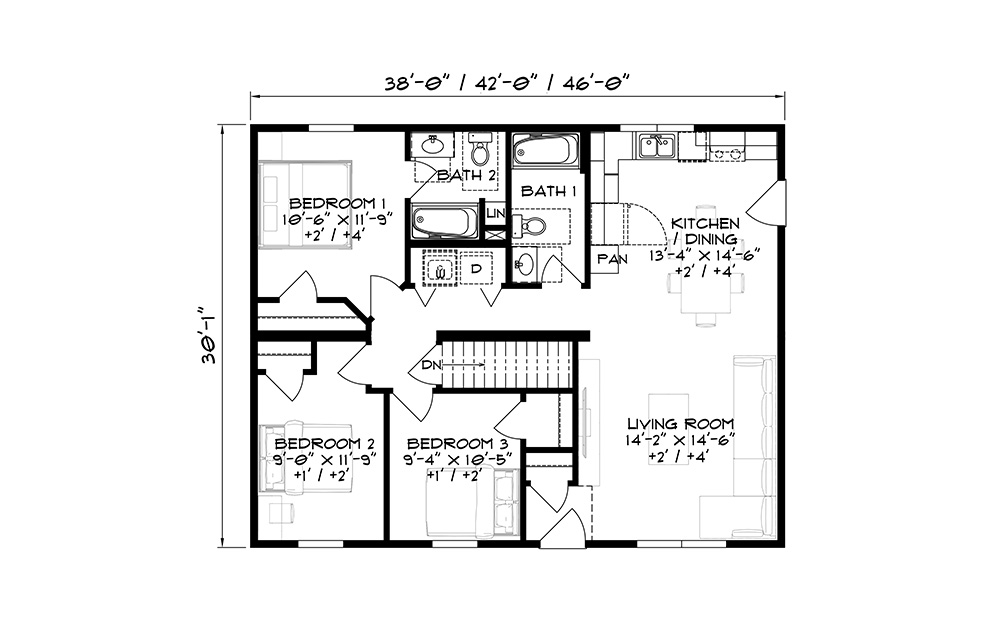
Here are our Cape Cod floor plans. Capes are great for open spaces, additional storage, or extra bedrooms.

Capes 9 results

The Heathcliff Cape has it all. Spacious master bedroom with...

3 beds
2 baths
1640 sq ft

The Rockville Cape offers a surprisingly spacious living arrangement despite...

3 beds
2 baths
1140 sq ft

The Somerville Cape has a loft area overlooking the main...

2 beds
2 baths
1288 sq ft

Whether your family needs the extra room or you are...

3 beds
2 baths
1568 sq ft

The Jacksonville Cape floor plan boasts an open floor plan...

3 beds
2 baths
1680 sq ft

The Huntsville Cape is a well-designed home with an open...

3 beds
2 baths
1740 sq ft

The Knoxville Cape floor plan is popular for its accessibility...

3 beds
2 baths
1440 sq ft

The North Hampton features lots of space in this 2500...

2 beds
1 bath
925 sq ft

Entering into The Sharpsville Cape you are welcomed with a...

3 beds
2 baths
1728 sq ft
Powered by Estatik
Oops! This page didn't load Google Maps correctly. Please contact admin to fix this.

More Floor Plans to Choose From

SMI Modular Homes Logo and Link

Structural Modular Innovations, LLC. has all-new modern floor plans.

View here for more floor plans.

Custom Building Systems Homes

Custom Building Systems has many more floor plans to view. Don’t see something you like here, take a look at more floor plans with Custom Building Systems.

Simplex Home Logo and Link

Simplex Modular Homes has many floor plans that you can view online.

Take a look for more great floor plan options.

Stay in Touch

Subscribe to our newsletter for new floor plans and up-to-date information.