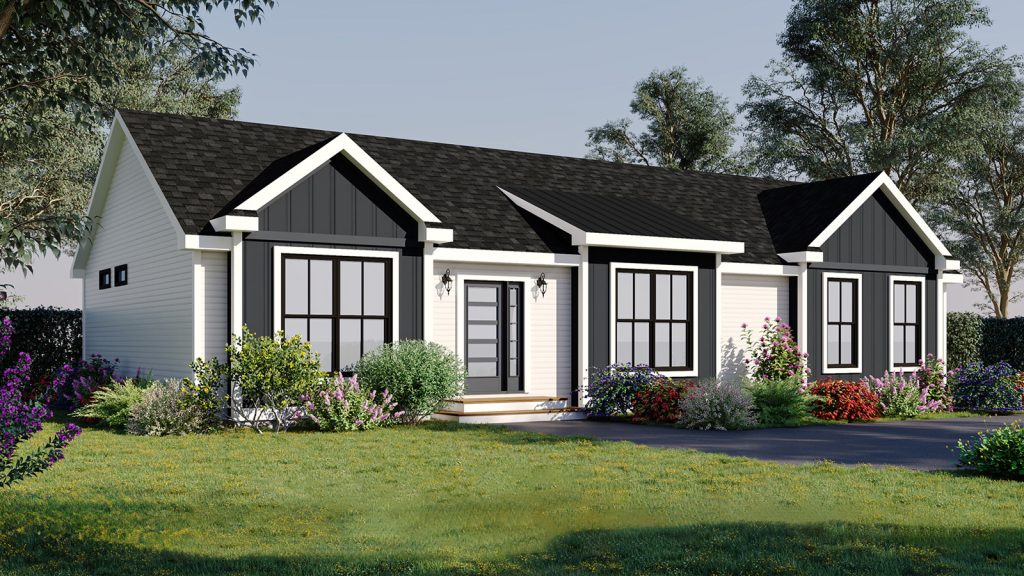
Ranch Floor Plans

At Windfall Custom Modular Homes, we offer a few popular floor plans for you to start dreaming. Don’t see anything you like? No worries. For our deposited customers, we will design a custom floor plan with unlimited revisions at no extra cost.

Enjoy a selection of our Ranch floor plans, but remember, we will customize a floor plan just for you!

Ranch 15 results

The Rockville Ranch offers a surprisingly spacious living arrangement despite...

3 beds
2 baths
1140 sq ft

You choose how much space you need with the Louisville...

3 beds
2 baths
1568 sq ft

The Huntsville’s open floor plan is a welcoming and comfortable...

3 beds
2 baths
1740 sq ft

Entering The Sharpsville Ranch, you are welcomed by a spacious...

3 beds
2 baths
1728 sq ft

The Mayville’s open floor plan is a welcoming and comfortable...

3 beds
2 baths
1792 sq ft

The Cottonwood floor plan makes use of all of the...

3 beds
2 baths
2290 sq ft

This exciting floor plan is an excellent fit for a...

3 beds
2 baths
1680 sq ft

The Evansville home includes a range of appealing features. A...

3 beds
2 baths
1800 sq ft

The large kitchen island in the Bridgeville is a centerpiece...

3 beds
2 baths
1848 sq ft

ith three bedrooms, the Masonville Ranch provides ample space for...

3 beds
2 baths
1920 sq ft

The Springville’s open floor plan is a welcoming and comfortable...

3 beds
2 baths
1848 sq ft

The Bentonville home includes a range of appealing features. The...

3 beds
2 baths
1848 sq ft

An open floor plan makes The Centerville Ranch perfect for...

3 beds
2 baths
1800 sq ft

The Edgewater Ranch has it all. Lots of space, master...

3 beds
2 baths
2028 sq ft

Offering plenty of options, The Gainesville home has flexible customization,...

3 beds
2 baths
1800 sq ft
Powered by Estatik
Oops! This page didn't load Google Maps correctly. Please contact admin to fix this.

More Floor Plans to Choose From

Custom Building Systems Homes

Custom Building Systems has many more floor plans to view. Don’t see something you like here, take a look at more floor plans with Custom Building Systems.

Simplex Home Logo and Link

Simplex Modular Homes has many floor plans that you can view online.

Take a look to view more great floor plan options.

Stay in Touch

Subscribe to our newsletter for new floor plans and up-to-date information.